
Open House Sat, Sep 26th 12:00 PM - 02:00 PM
Address
6001 Goodman Street, Merriam, KS
Price
$ 345,000
Property Attributes
- MLS#2644055
- TypeSingle Family
- Listing Status Active
- CountyJOHNSON - KS
- CityMerriam
- Area310 - N=Wy Co Ln - S=75th - E=State Ln - W=Switzer
- NeighborhoodLomac Hts
- Zip66202
- StyleTraditional
- Year Built1957
- Taxes$ 3732
- Price$ 345,000
- Bedrooms3
- Full Bathrooms2
- Half Bathrooms0
- Sqr Footage1859
- Lot Size0.227916 Acres
Data Source:
Heartland MLS (HMLS)
Property Description
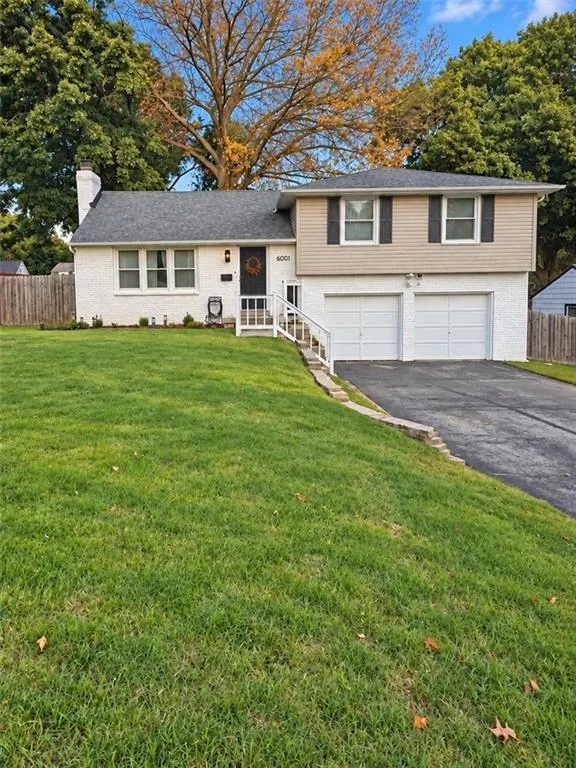
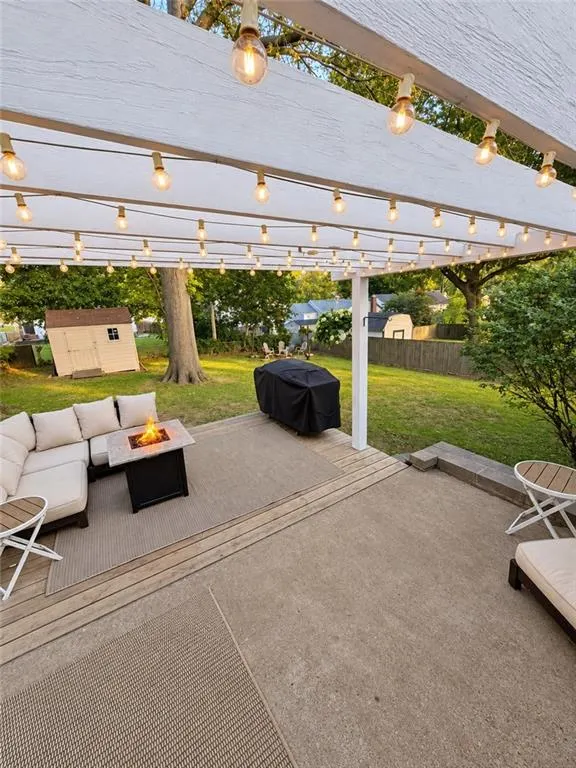
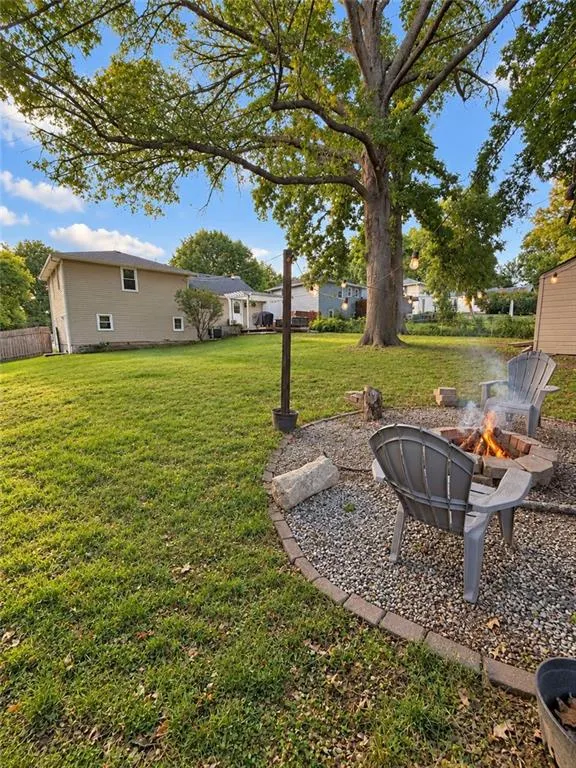
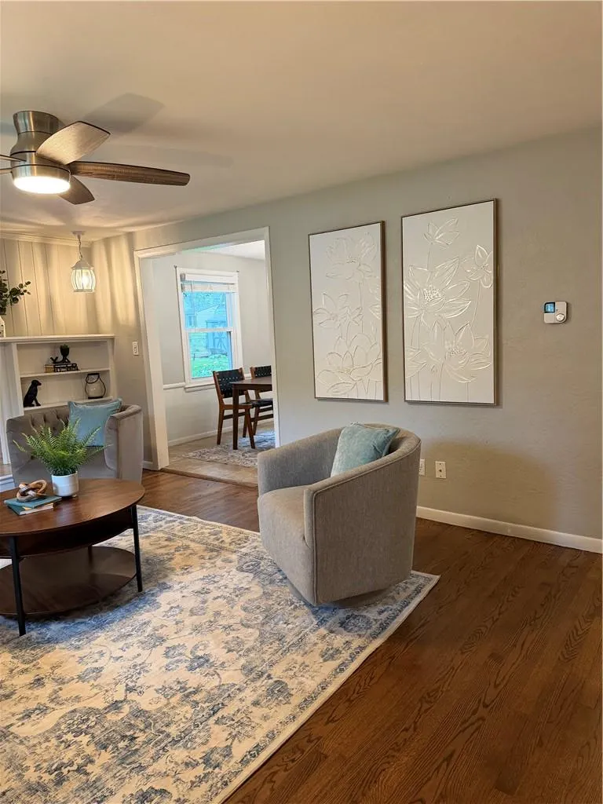
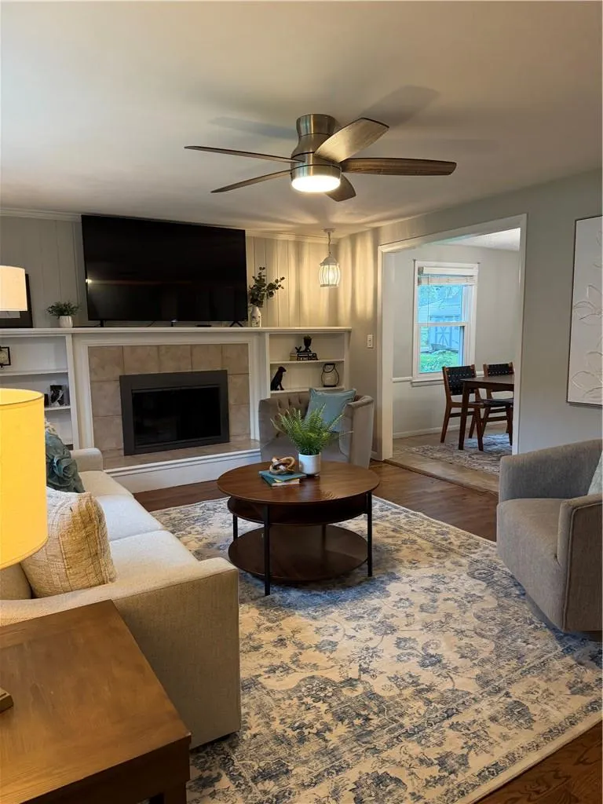
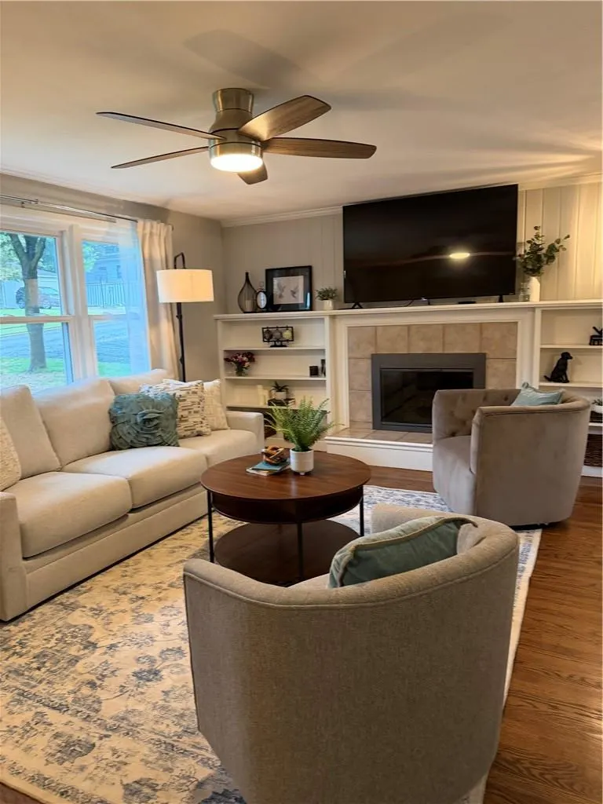
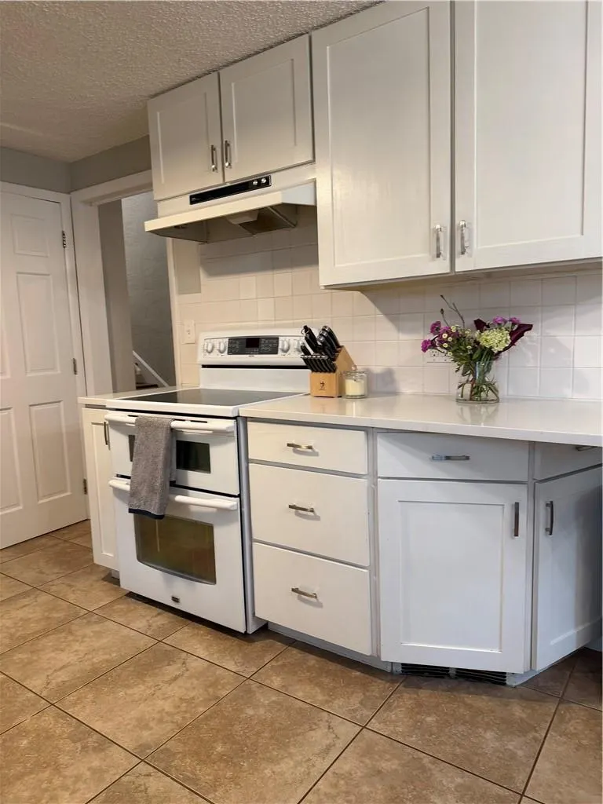
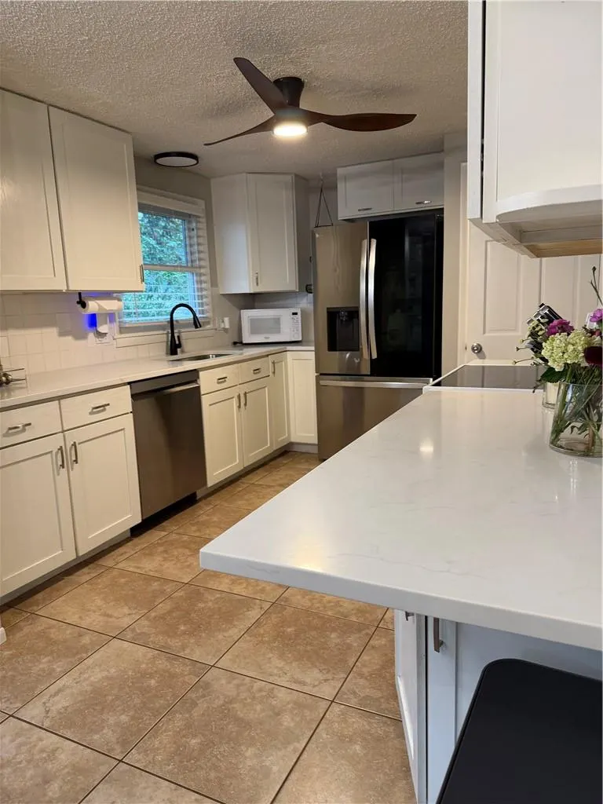
Beautiful, Move-In Ready, 3 Bedroom, 2 Full Bath, Side to Side Split. So Much New! Brand New Quartz Kitchen Countertops and Tile backsplash. Roof 1 year old, Refinshed Hardwood Floors throughout living room, staircase, and bedrooms. Newer Windows. New Exterior and Interior Paint (2026), New light fixtures and ceiling fans in Bedrooms, Kitchen, and Living Room (2026). New Exterior lights, fresh paint on front door, and new contemporary metal address numbers. So much natural light pouring in, from the multitude of windows. Step out the backdoor onto the deck with lighted pergola that was expended in 2025. Enjoy the Fire Pit that was added in 2023. The large, treed backyard is fenced and has a 10x12 shed for all your lawn and garden supplies. This backyard has a park-like setting with over 9,927 Square feet. So much room for the dog to run, the kids to play, or a place to sit back and relax and BBQ with friends. If you do not want to cook, there are so many restaurants to pick from, within 10 minutes from your front door. Need to go shopping, the New Trader Joe's is just 3 minutes away. Movie theaters, shopping, and restaurants are nearby. The Plaza lights are just 20 minutes away. Need to be close to KU Medical Center, or Advent Heath, everything you need is here. Location, Location, Location! The lower level was finished in 2022. It's a perfect office space, play room for the kids, or additional space to hang out with friends & family to enjoy the Big Game! There is additional unfinished storage space. The Primary Bedroom has a Dark & Moody wooden feature wall. The primary bath has a new shower and walk-in closet. This home checks all the boxes!
| Elementary School | Middle School | High School |
|---|---|---|
| Crestview Elementary School | Hocker Grove Middle School | SM North High School |
| Price History | |
|---|---|
| 9/26/2026 | Listed $345,000 |
General Features
| Living Area | 1859 |
|---|---|
| Sewer | Public Sewer |
| Heating | Forced Air |
| Cooling | Electric |
| Possession | Funding |
| Roof | Composition |
| Appliances | Dishwasher,Disposal,Electric Range |
| Garage Spaces | 2 |
| Patio/Porch Features | Deck,Patio |
| Architectural Style | Traditional |
| Construction Materials | Brick/Mortar,Vinyl Siding |
| Year Built | 1957 |
| Property Subtype | Single Family Residence |
| Ownership | Private |
| County | Johnson,KS |
| Property Type | Residential |
| HOA | No |
| Subdivision Name | Lomac Hts |
| Garage Y/N | Yes |
| Other Structures | Shed(s) |
| Full Baths | 2 |
| Status | Active |
| Directions | Johnson Drive to Goodman St.,turn right,(go south) to home on the left,6001 Goodman St. |
| High School | SM North |
| City | Merriam |
| High School District | Shawnee Mission |
| MLS Area | 310 - N=Wy Co Ln;S=75th;E=State Ln;W=Switzer |
| Lot Size Units | Square Feet |
| Lot Size Square Feet | 9928 |
| Listing Terms | Cash,Conventional,FHA,VA Loan |
| Elementary School | Crestview |
| Middle/Junior High School | Hocker Grove |
| Public Remarks | Beautiful,Move-In Ready,3 Bedroom,2 Full Bath,Side to Side Split. So Much New! Brand New Quartz Kitchen Countertops and Tile backsplash. Roof 1 year old,Refinshed Hardwood Floors throughout living ro |
| Standard Status | Active |
| In Flood Plain | Unknown |
Interior Features
| Interior Amenities | Ceiling Fan(s),Walk-In Closet(s) |
|---|---|
| Basement | Concrete,Finished,Inside Entrance,Sump Pump |
| Flooring | Laminate,Luxury Vinyl,Tile,Wood |
| Total Fireplaces | 1 |
| Fireplace Features | Living Room |
| Basement (Y/N) | Yes |
| Air Conditioning Y/N | Yes |
| Window Features | Window Coverings |
| Fireplace Y/N | Yes |
| Above Grade Finished Area | 1148 |
| Laundry Features | Laundry Room,Lower Level |
| Total Bedrooms | 3 |
| Below Grade Finished Area | 711 |
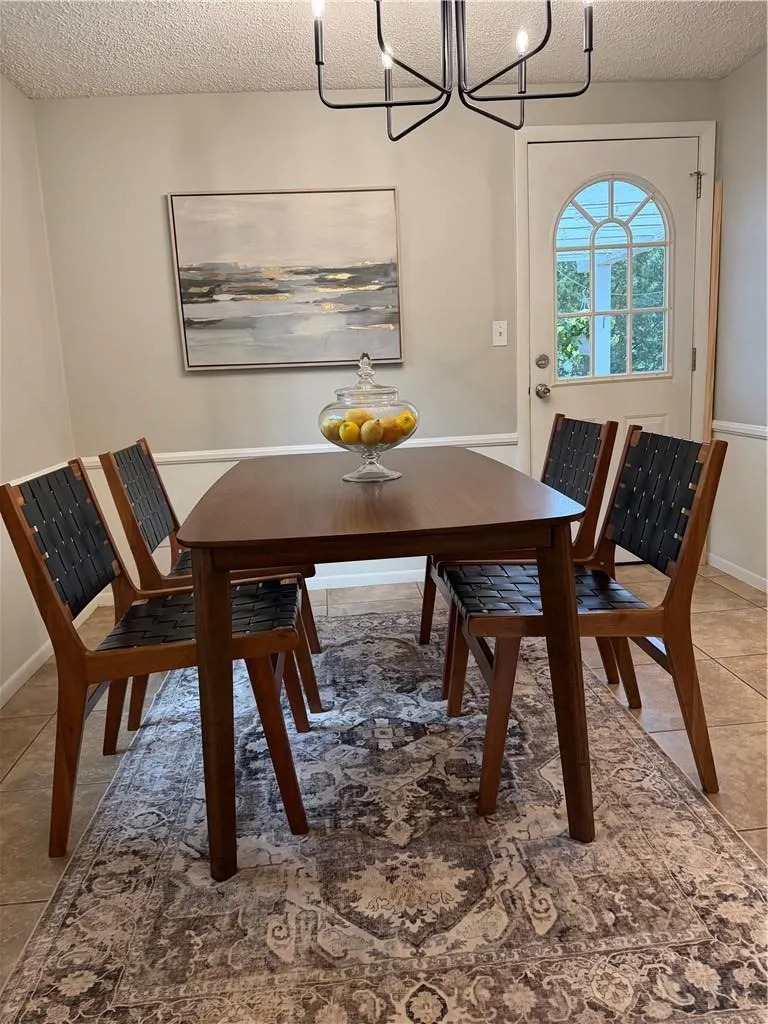
| Dining Area Features | Kit/Dining Combo |
| Floor Plan Features | Side/Side Split |
Exterior Features
| Fencing | Metal,Wood |
|---|---|
| Parking Features | Attached,Garage Door Opener,Garage Faces Front |
| Lot Features | City Lot,Many Trees |
| Water Source | Public |
| Lot Size Area | 9928 |
| Road Responsibility | Public Maintenance |
Amenities
- Foreclosure
- Views
- Short Sale
- New Construction
- Adult 55+
- Lease To Own
- No HOA Fees
- Furnished
- Primary On Main
- Air Conditioning
- Seller Finance
- Green
- Fixer Upper
- Horse
- Golf
- Fireplace
- Deck
- Garage
- Basement
- Pool
Property vs Single Family Average in 66202
Price
Taxes
Year Built
 The information displayed on this page is confidential, proprietary, and copyrighted information of Heartland Multiple Listing Service, Inc. (