
Open House Fri, Oct 2nd 12:00 PM - 04:00 PM - Views - New Construction - Golf Course


Address
696 Salem Road, Lawson, MO
Price
$ 484,900
Property Attributes
- MLS#2553541
- TypeSingle Family
- Listing Status Active
- CountyCLAY
- CityLawson
- Area109 - East of I-35 & North of Hwy 92
- NeighborhoodSalem Estates
- Zip64062
- StyleTraditional
- Year Built2025
- Price$ 484,900
- Bedrooms4
- Full Bathrooms3
- Half Bathrooms0
- Sqr Footage2067
- Lot Size0.2 Acres
Data Source:
Heartland MLS (HMLS)
Property Description
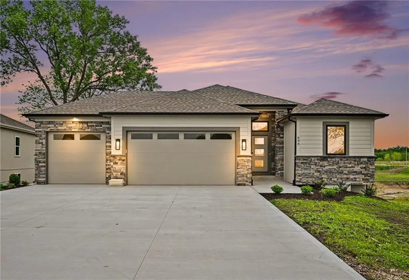
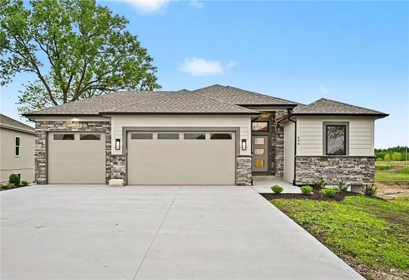
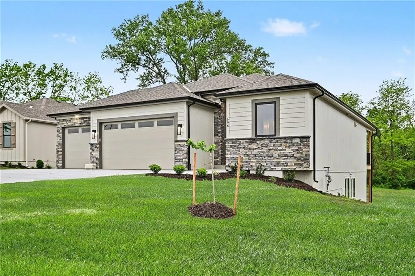
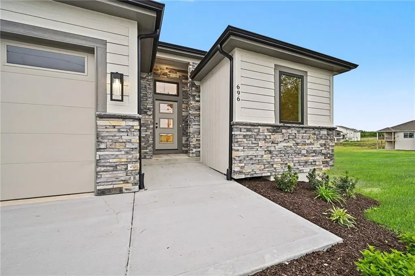
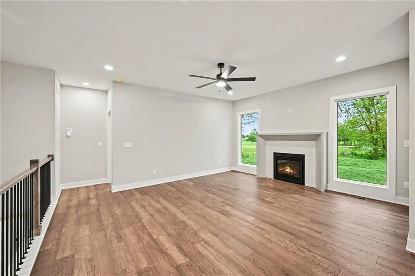
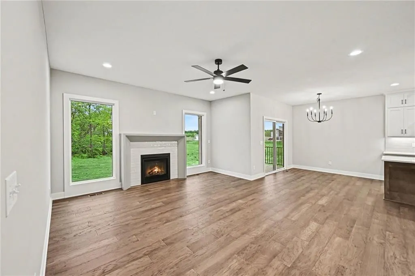
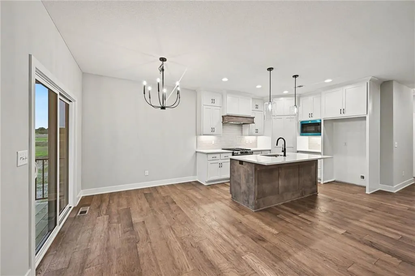
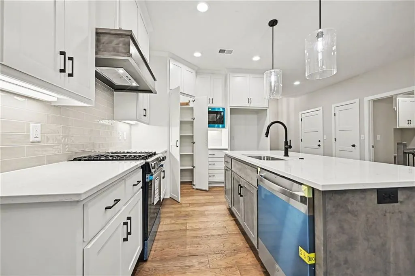
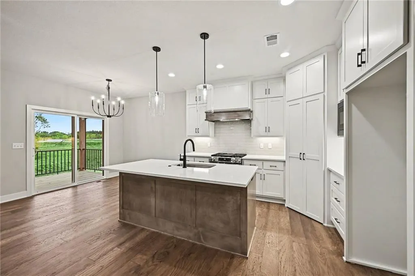
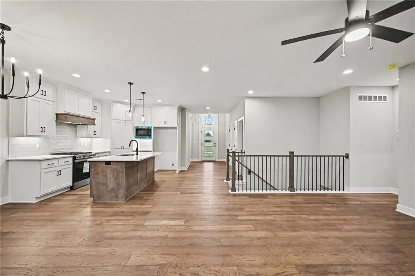
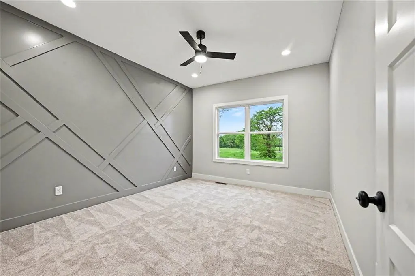
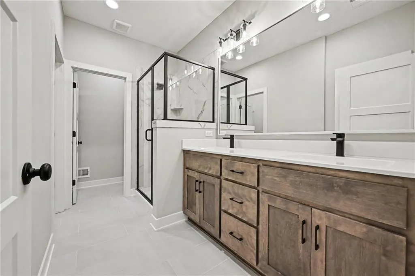
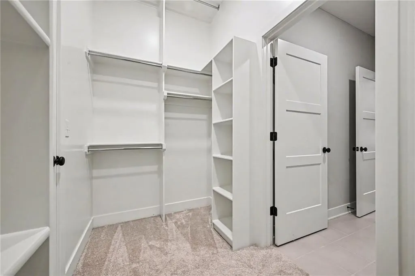
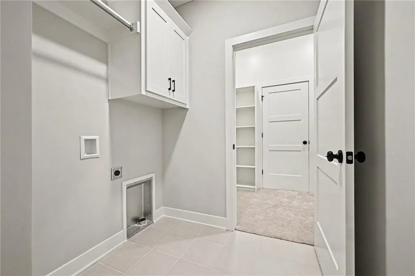
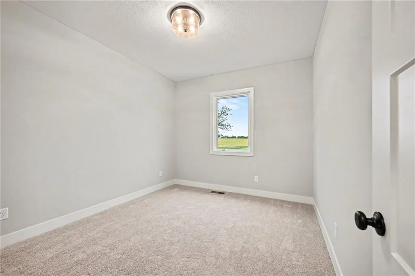
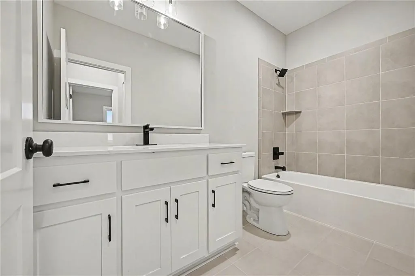
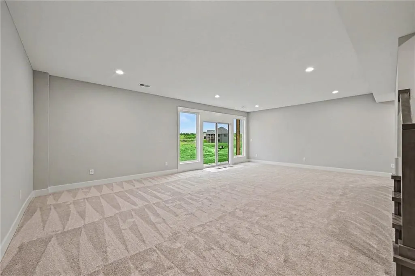
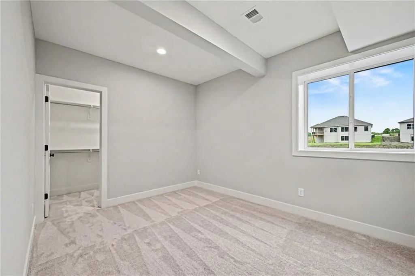
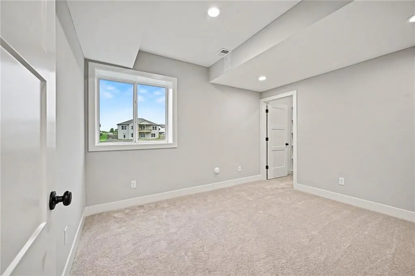
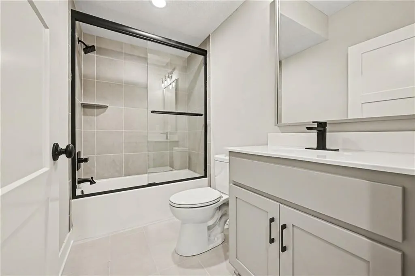
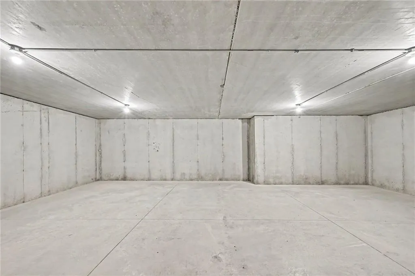
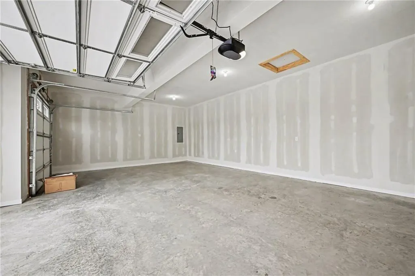
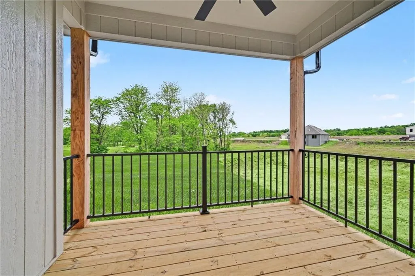
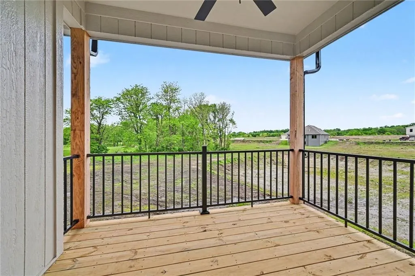
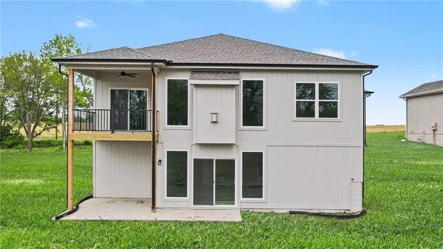
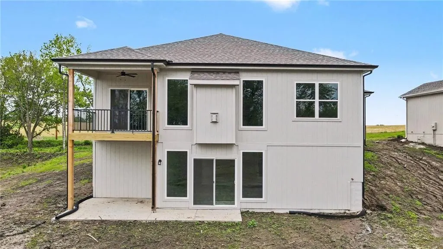
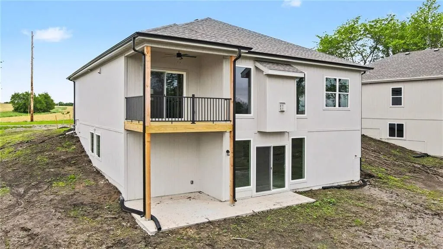
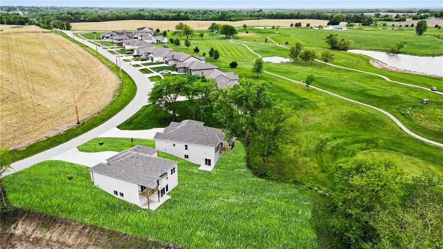
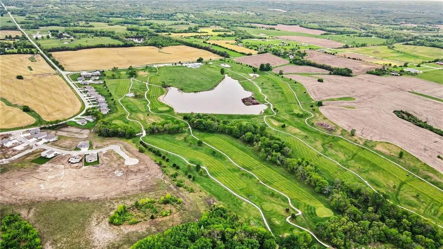
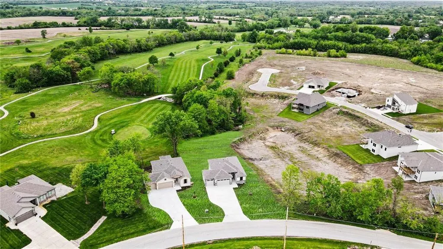
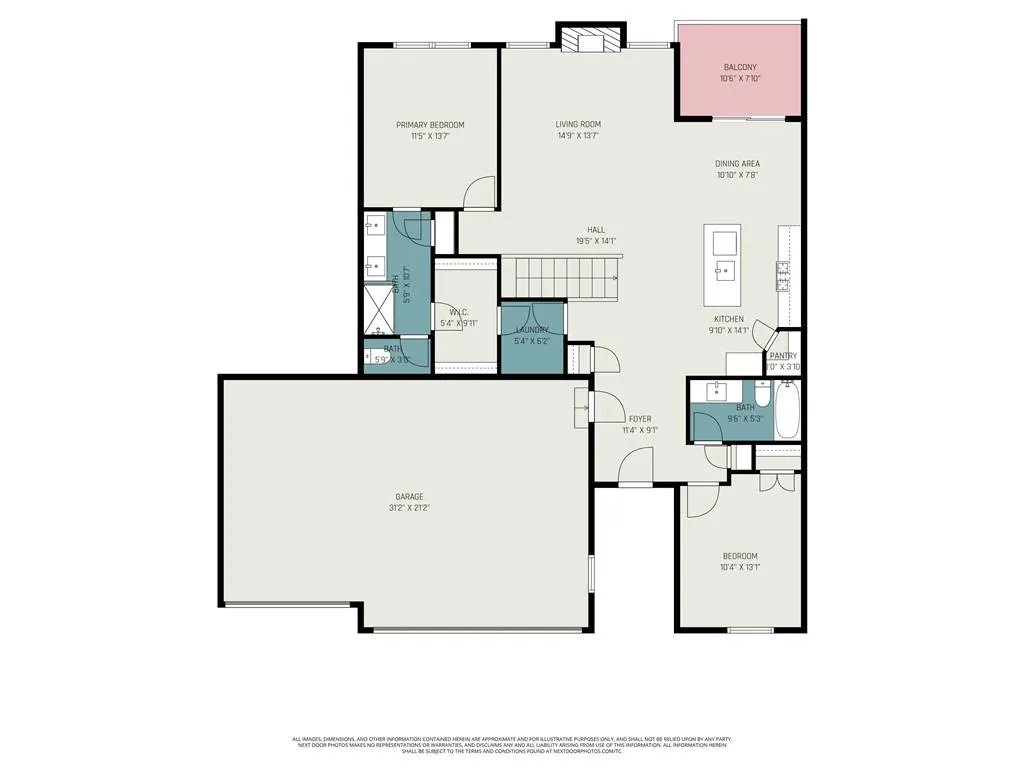
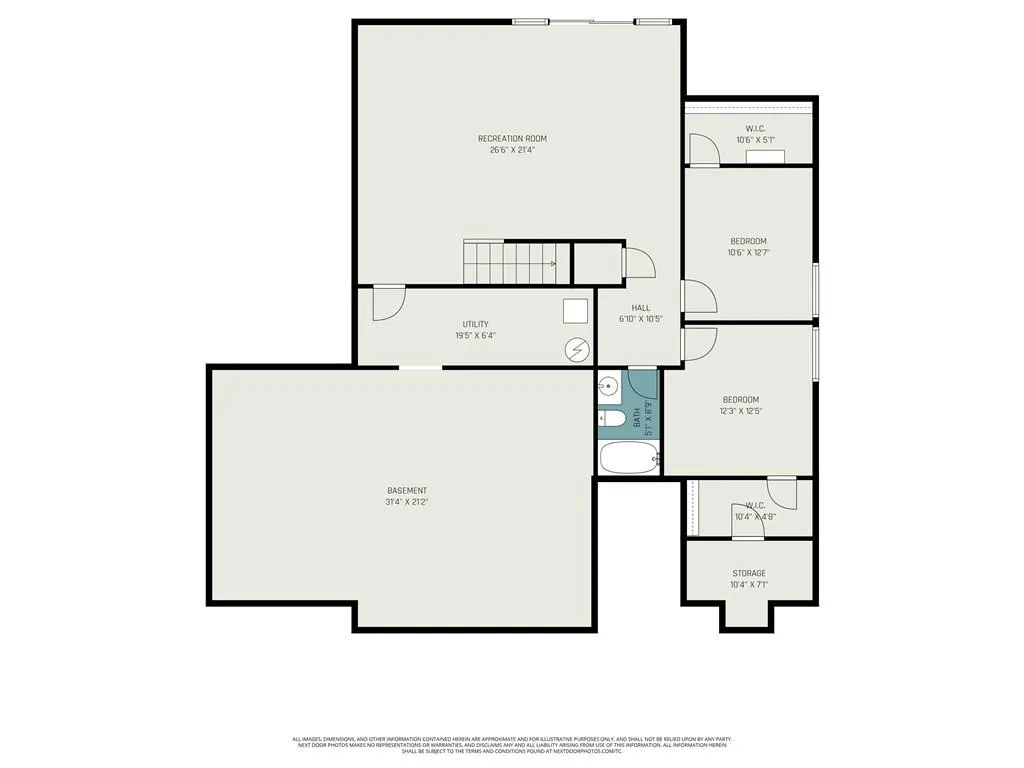
*Contact the listing agent for details regarding available builder incentives and financing options.* Discover The Abilene, a beautifully designed reverse 1.5 story home by Dan Rowe Properties, offering just over 2,000 finished square feet of thoughtfully planned living space. Located in the brand-new Salem Estates development and backing directly 17th Green at the Lawson Golf Course, this home combines luxury living with panoramic fairway views that will make you want to grab your clubs and play a round. The main level features a bright and open-concept layout, including a spacious living room with a cozy fireplace, a dining area with patio access, and a modern kitchen with a center island, walk-in pantry, and stainless steel appliances—perfect for hosting or everyday living. The 3 car garage features Epoxy floors. The private owner's suite offers a serene retreat with a spa-like ensuite bath featuring dual vanities, a tiled shower, a large walk-in closet, and convenient access to the laundry room. A second bedroom and full bath complete the main level. Downstairs, the finished lower level adds flexible living space with a large second living area, third bedroom, third full bath, additional storage, and a unique suspended garage area for hobby space or more storage. Enjoy golf course living with the chance to customize your dream home from the ground up.
| Elementary School | Middle School | High School |
|---|---|---|
| Lawson Elementary School | Lawson Middle School | Lawson High School |
| Price History | |
|---|---|
| 6/3/2025 | Listed $465,500 |
General Features
| Living Area | 2067 |
|---|---|
| Sewer | Public Sewer |
| Heating | Natural Gas |
| Cooling | Electric |
| Possession | Negotiable |
| Roof | Composition |
| Appliances | Dishwasher,Disposal,Microwave,Free-Standing Electric Oven,Stainless Steel Appliance(s) |
| HOA Fee | 400 |
| Garage Spaces | 3 |
| Patio/Porch Features | Patio |
| Architectural Style | Traditional |
| Security Features | Smoke Detector(s) |
| Construction Materials | Frame |
| Year Built | 2025 |
| Property Subtype | Single Family Residence |
| Ownership | Private |
| Assoc Fee Paid Per | Annually |
| County | Clay |
| Property Type | Residential |
| HOA | Yes |
| Subdivision Name | Salem Estates |
| Garage Y/N | Yes |
| Other Structures | None |
| Full Baths | 3 |
| Status | Active |
| Directions | 69 Hwy to 184th St,East on 184th St,North (Left) on Salem Rd to your new home situated on the corner of the Salem Estates community |
| High School | Lawson |
| City | Lawson |
| Association Name | Salem Estates Development |
| High School District | Lawson |
| MLS Area | 109 - East of I-35 & North of Hwy 92 |
| Lot Size Units | Acres |
| Lot Size Square Feet | 8712 |
| Listing Terms | Cash,Conventional,FHA,VA Loan |
| Elementary School | Lawson |
| Middle/Junior High School | Lawson |
| Property Condition | Under Construction |
| Public Remarks | *Contact the listing agent for details regarding available builder incentives and financing options.* Discover The Abilene,a beautifully designed reverse 1.5 story home by Dan Rowe Properties,offerin |
| Builder Name | Dan Rowe Properties |
| Standard Status | Active |
| In Flood Plain | Unknown |
| HMS_MaintenanceProvidedYN | No |
Interior Features
| Interior Amenities | Ceiling Fan(s),Kitchen Island,Pantry,Vaulted Ceiling(s),Walk-In Closet(s) |
|---|---|
| Basement | Basement BR,Finished,Full |
| Total Fireplaces | 1 |
| Fireplace Features | Great Room |
| Basement (Y/N) | Yes |
| Air Conditioning Y/N | Yes |
| Window Features | Thermal Windows |
| Fireplace Y/N | Yes |
| Above Grade Finished Area | 1310 |
| Laundry Features | Laundry Room,Main Level |
| Total Bedrooms | 4 |
| Below Grade Finished Area | 757 |
| Dining Area Features | Eat-In Kitchen,Kit/Dining Combo |
| Floor Plan Features | Ranch,Reverse 1.5 Story |
Exterior Features
| Parking Features | Attached,Garage Faces Front |
|---|---|
| Lot Features | City Lot,Level |
| Water Source | Public |
| Lot Size Area | 0.2 |
| Builder Model | Abilene |
| Other Room Features | Main Floor BR,Main Floor Primary Bedroom |
Amenities
- Foreclosure
- Views
- Short Sale
- New Construction
- Adult 55+
- Lease To Own
- No HOA Fees
- Furnished
- Primary On Main
- Air Conditioning
- Seller Finance
- Green
- Fixer Upper
- Horse
- Golf
- Fireplace
- Deck
- Garage
- Basement
- Pool
Property vs Single Family Average in 64062
Price
Year Built
Visits
 The information displayed on this page is confidential, proprietary, and copyrighted information of Heartland Multiple Listing Service, Inc. (